
From concept to construction.
Each project follows a clear architectural process, from understanding the site and defining the initial direction through design, coordination, documentation, permitting, and construction.
-
Stage 1: Discovery + Feasibility
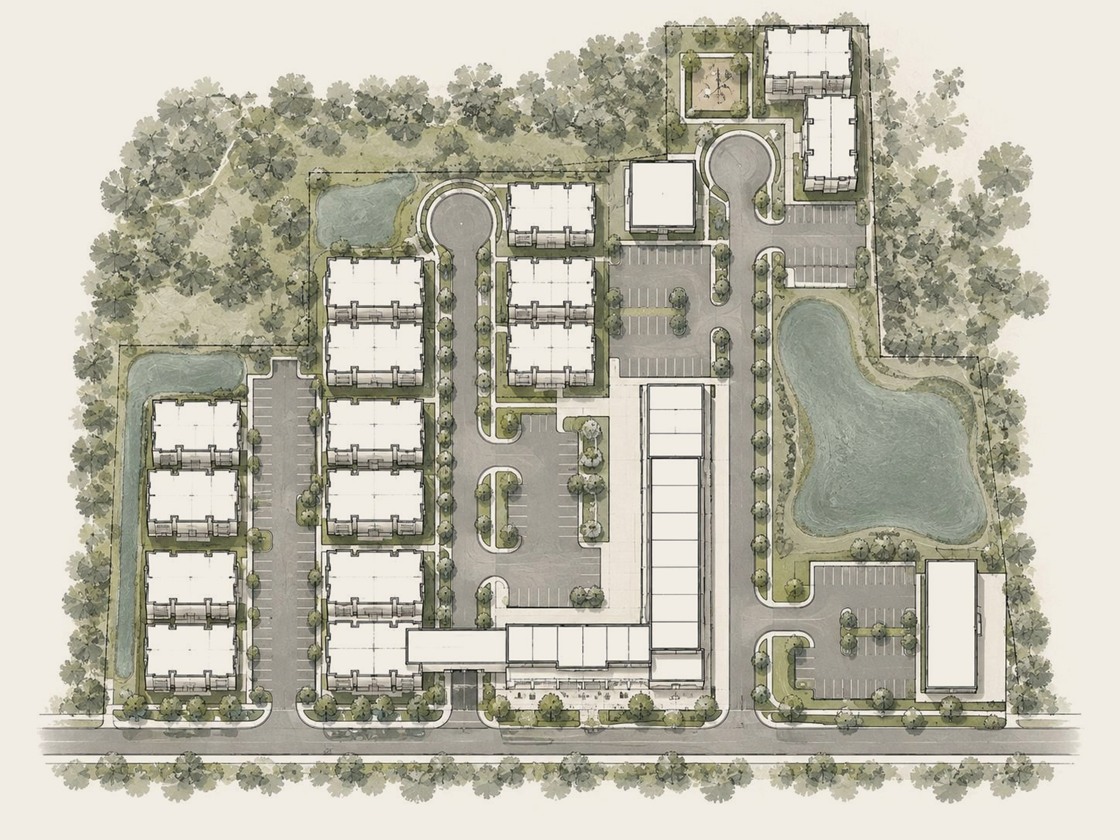
We begin by understanding the site, project goals, and conditions that will shape the work. Depending on the project, this may include zoning research, development studies, programming, and early feasibility analysis.
-
Stage 2: Schematic Design
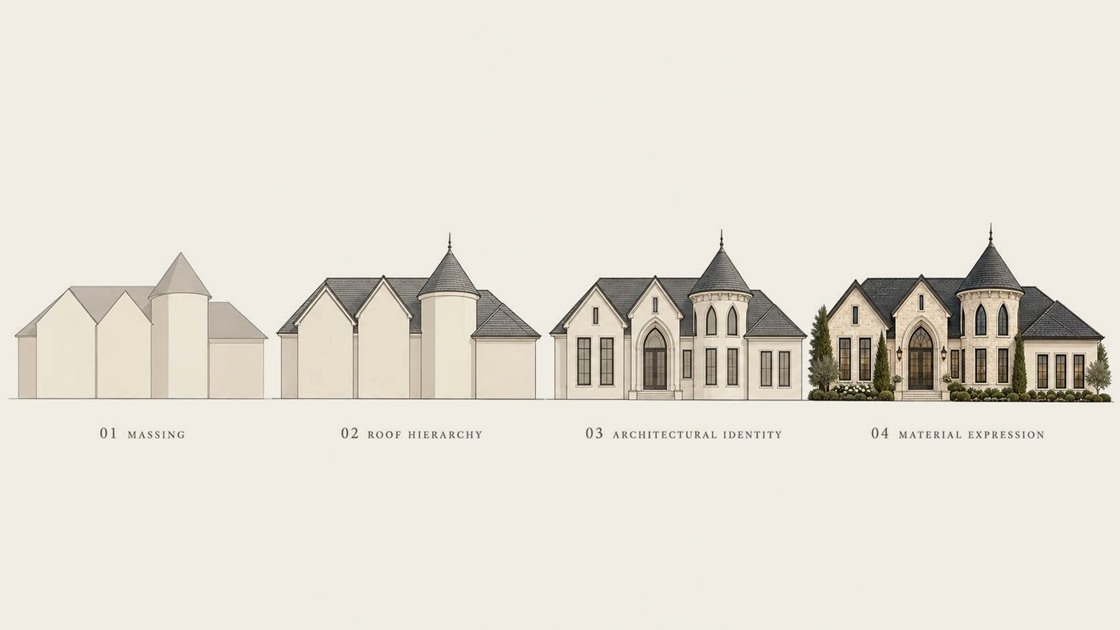
The project begins to take shape through plans, massing, and early architectural studies. We explore options, establish the major design moves, and develop a clear direction for the project.
-
Stage 3: Design Development + Coordination
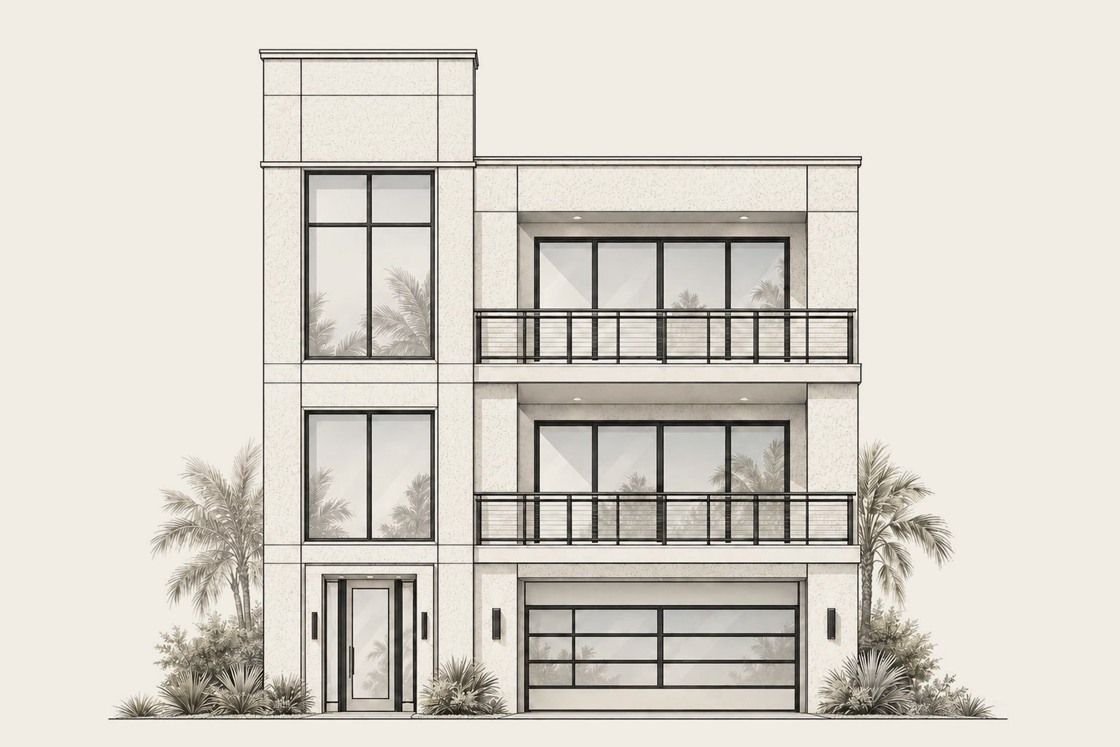
The design is refined into a more resolved architectural solution. Materials, structure, building systems, and key details are developed alongside the necessary consultants so the project continues to move forward as a coordinated whole.
-
Stage 4: Construction Documents
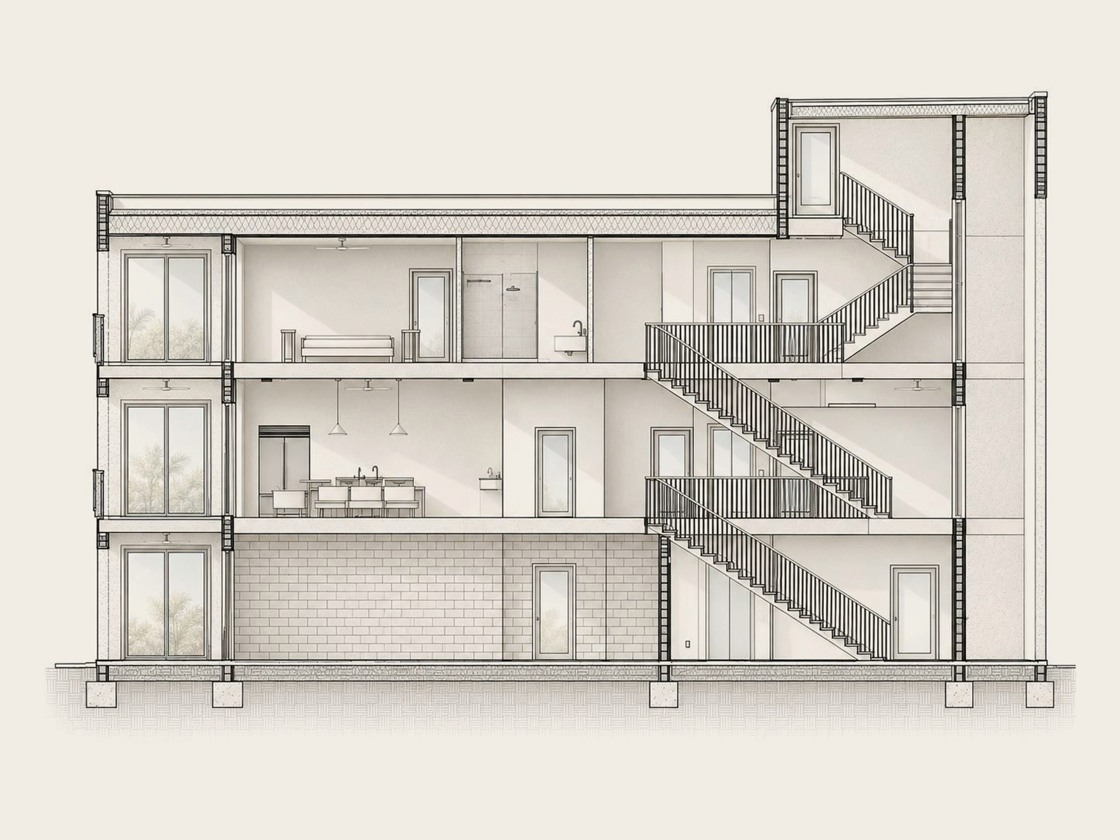
We translate the approved design into coordinated drawings and documentation for permitting and construction, clearly communicating the architectural intent and information needed to move the project forward.
-
Stage 5: Permitting
We support the project through the permitting process by preparing the required architectural documentation and responding to review comments or requested revisions.
-
Stage 6: Construction Administration
Our involvement can continue through construction with contractor coordination, review of submittals and questions, site visits, and clarification of the design as the project moves into the built work.