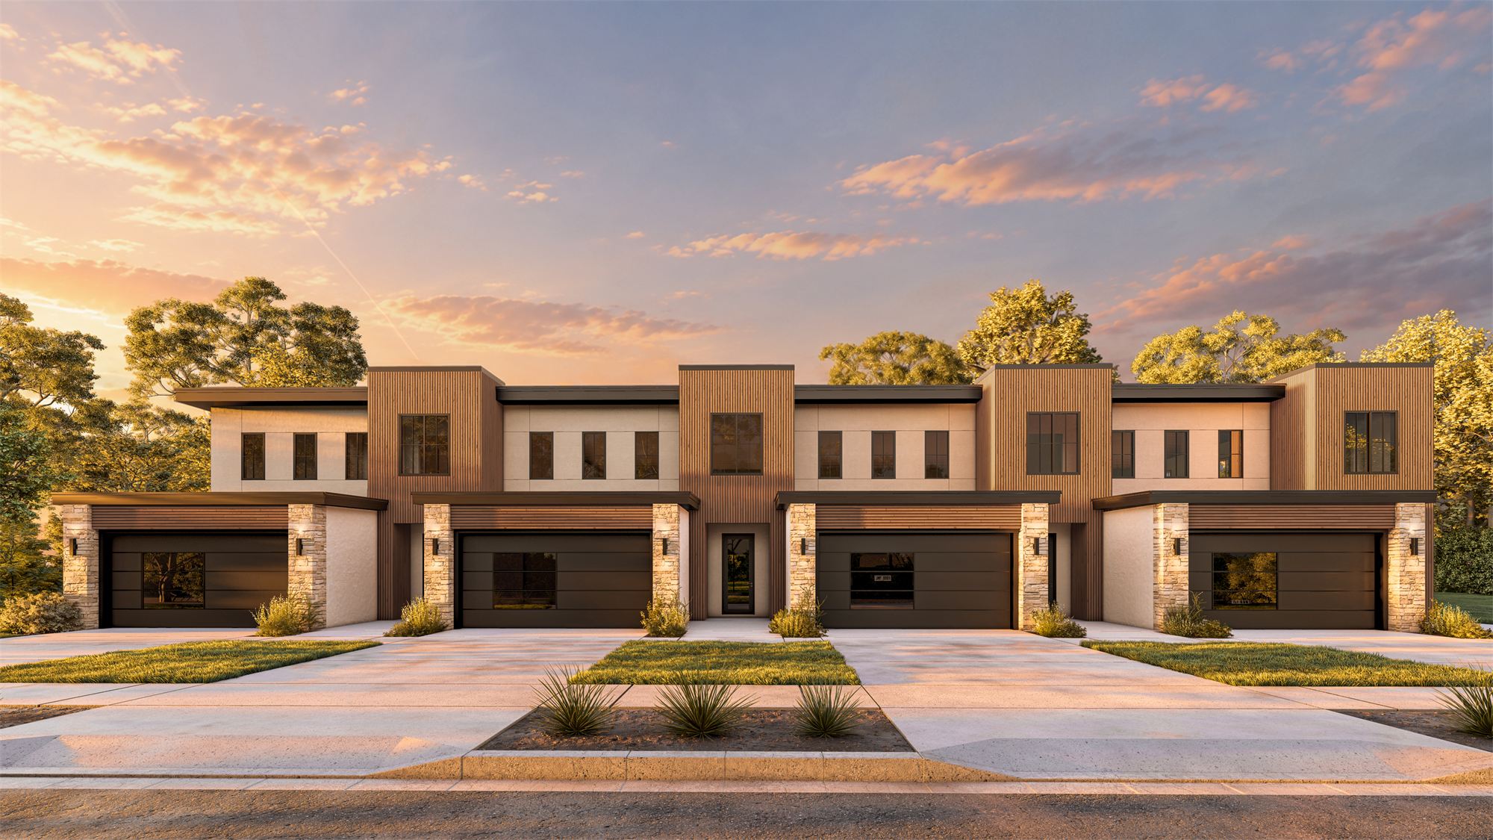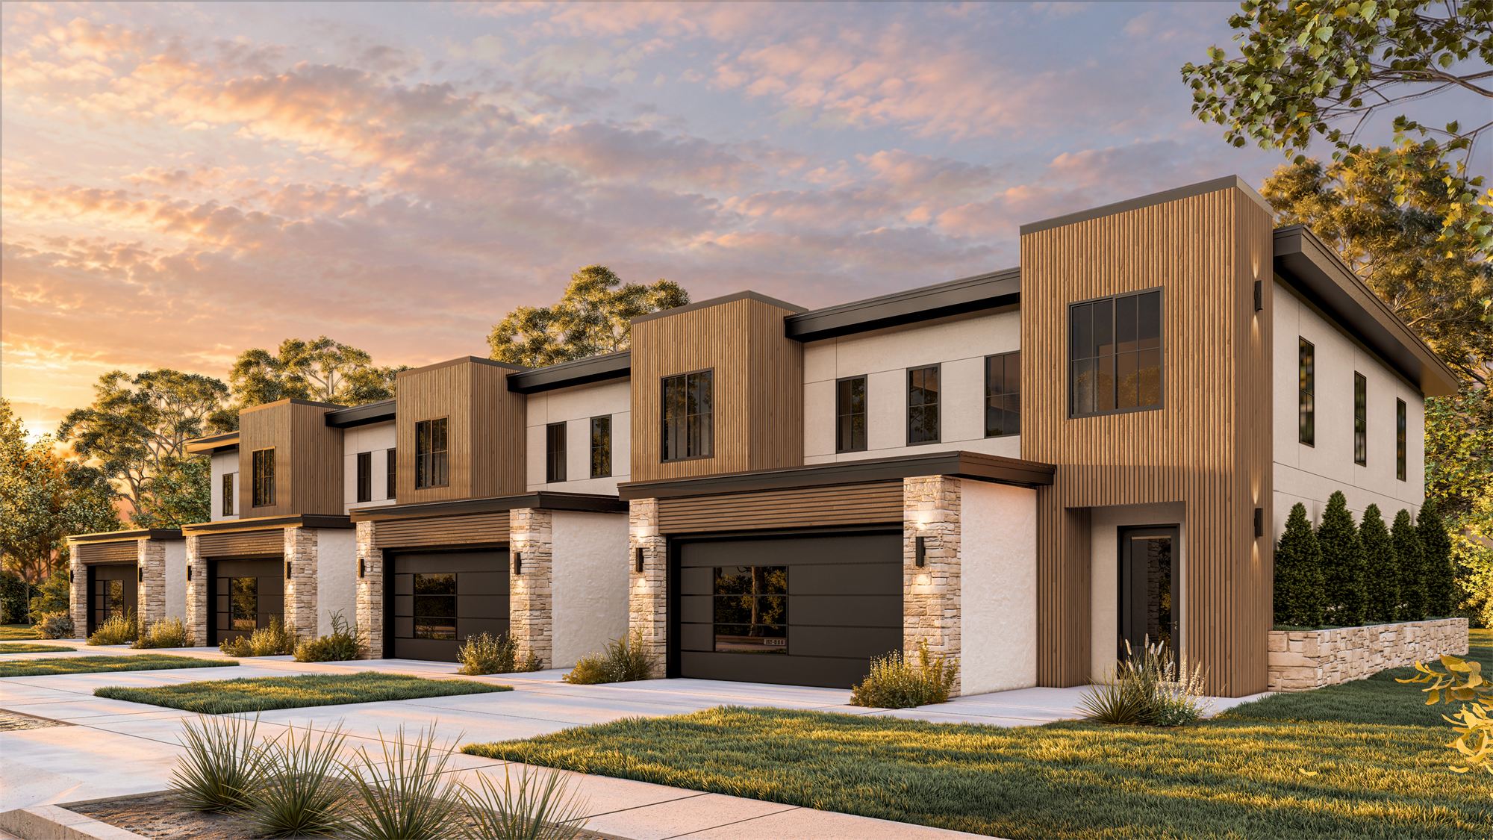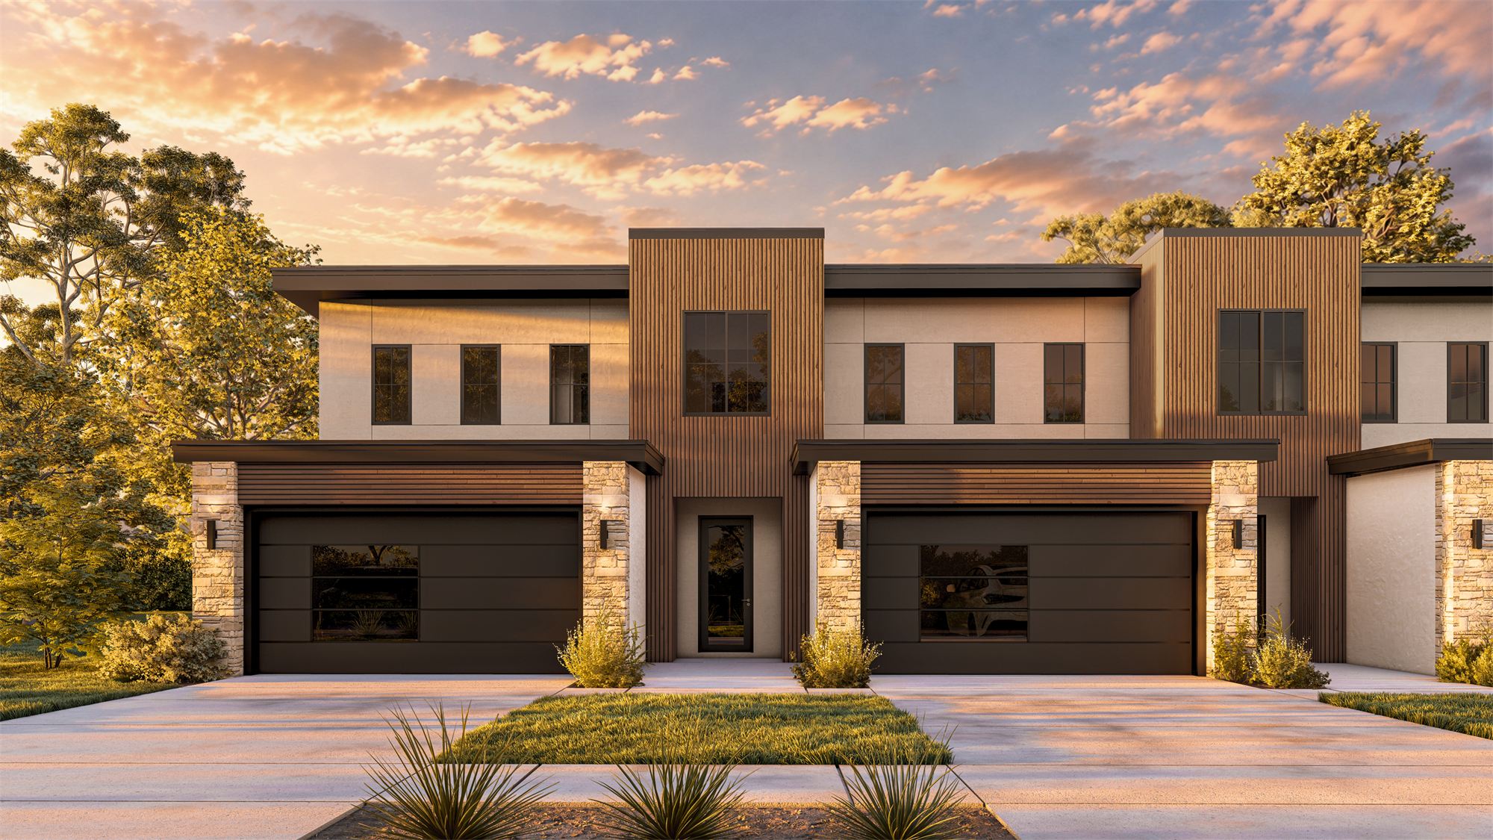
A four-unit townhouse development designed around contemporary residential living, efficient planning, and a cohesive architectural identity.
Davenport Townhouses is a four-unit residential development designed to provide individual townhouse living within a cohesive architectural composition. The project balances private living spaces, parking, circulation, and outdoor areas within a compact development footprint.
The architecture uses variations in massing, roof forms, materials, and vertical elements to give each unit a distinct presence while maintaining a unified development. The design was developed with careful attention to unit planning, circulation, structural coordination, and the practical requirements of multifamily construction.