
Tampa, Floridaoffice@santossaleh.com

Haines City Plaza

Haines City, Florida
Ground-up commercial development

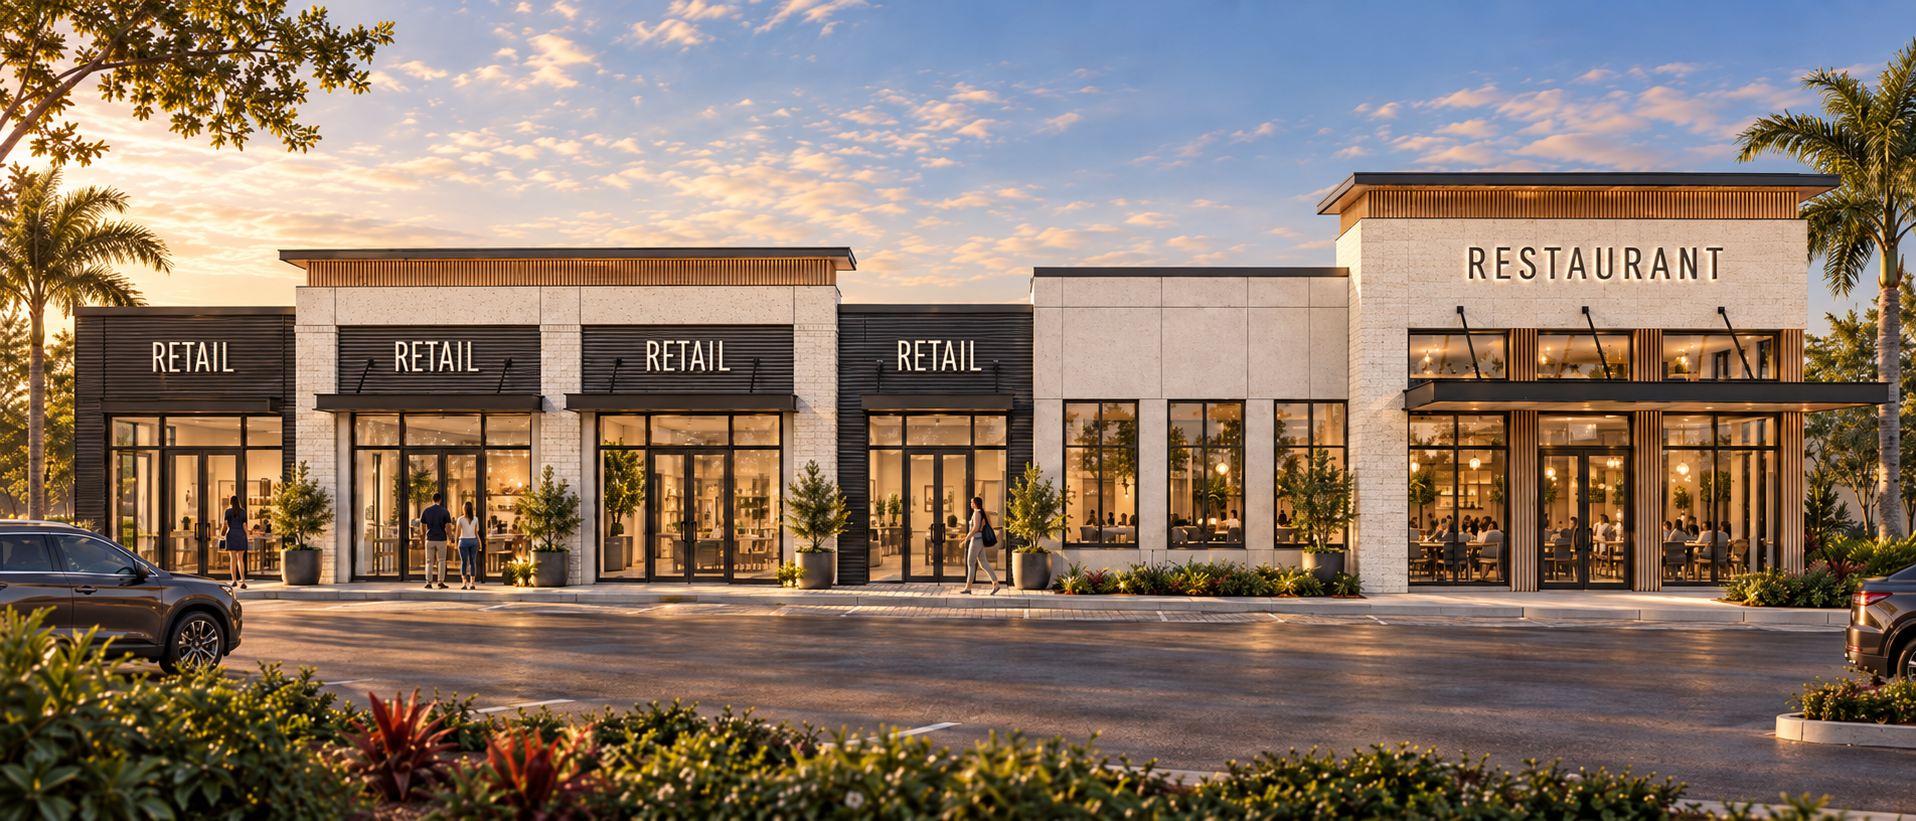
Haines City Plaza: a new commercial development with a restaurant and tenant storefronts under one facade
Project dataCommercial
Location
Haines City, Florida
Type
Ground-up commercial development
Year
2025
Client
Small business owner / private investor
Program
New restaurant location and additional tenant spaces on a vacant site
Scope
Architectural DesignSite PlanningCivil CoordinationCommercial Building DesignRestaurant Interior LayoutConstruction Documentation

A ground-up commercial development designed around a new restaurant location and additional tenant spaces.

Project Overview

Haines City Plaza is a new commercial development planned on a vacant site in Haines City, Florida. The project creates a new home for the owner’s existing restaurant while establishing additional commercial space within the development as an investment property.

Design Approach

The design establishes a cohesive architectural identity across the plaza while allowing the restaurant and individual tenant spaces to maintain their own presence. Building massing, storefront composition, materials, parking, circulation, and site planning were considered together to create a functional and cohesive commercial environment.
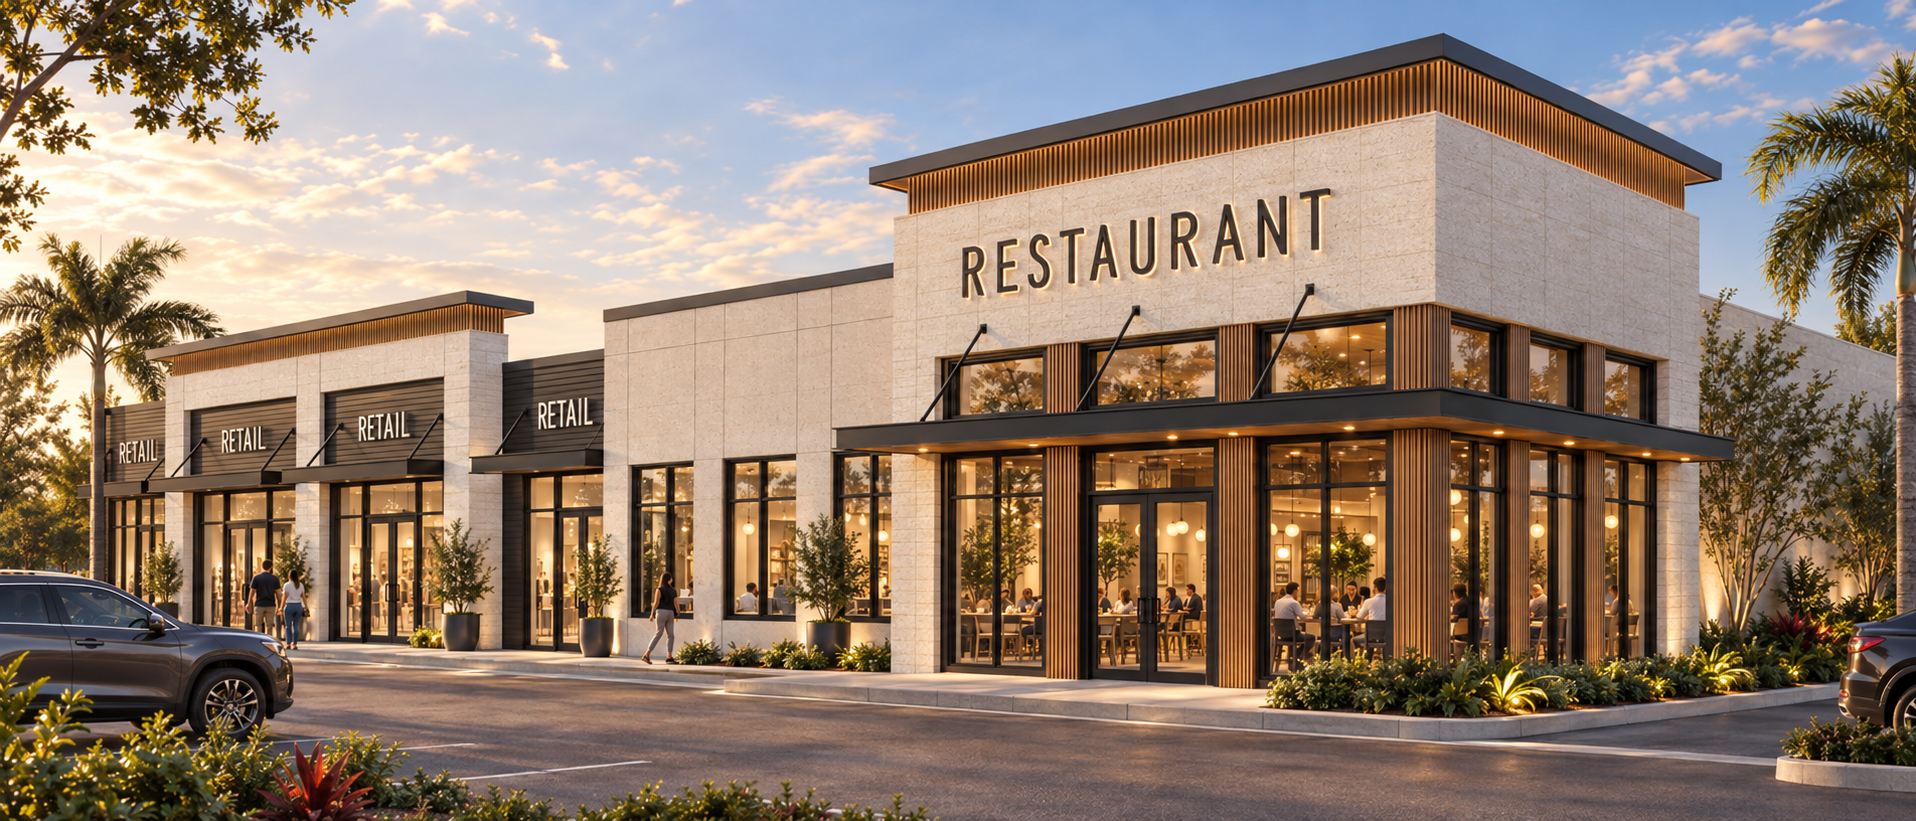
Corner view of Haines City Plaza showing the restaurant entrance and storefronts

Tell us about your project.