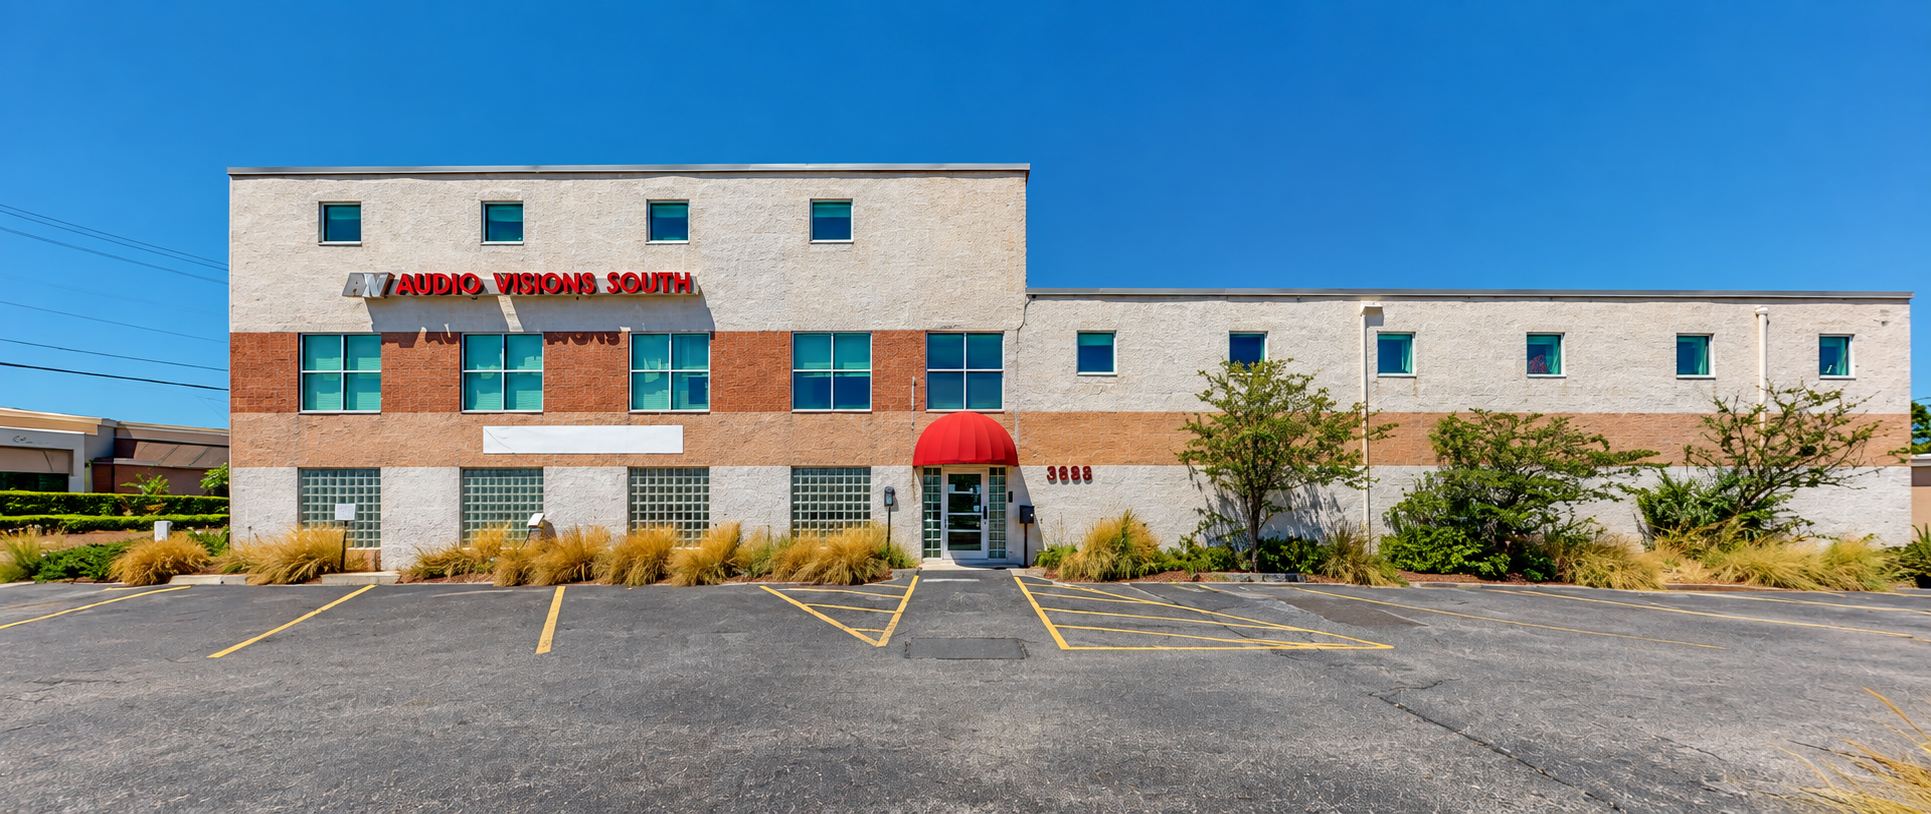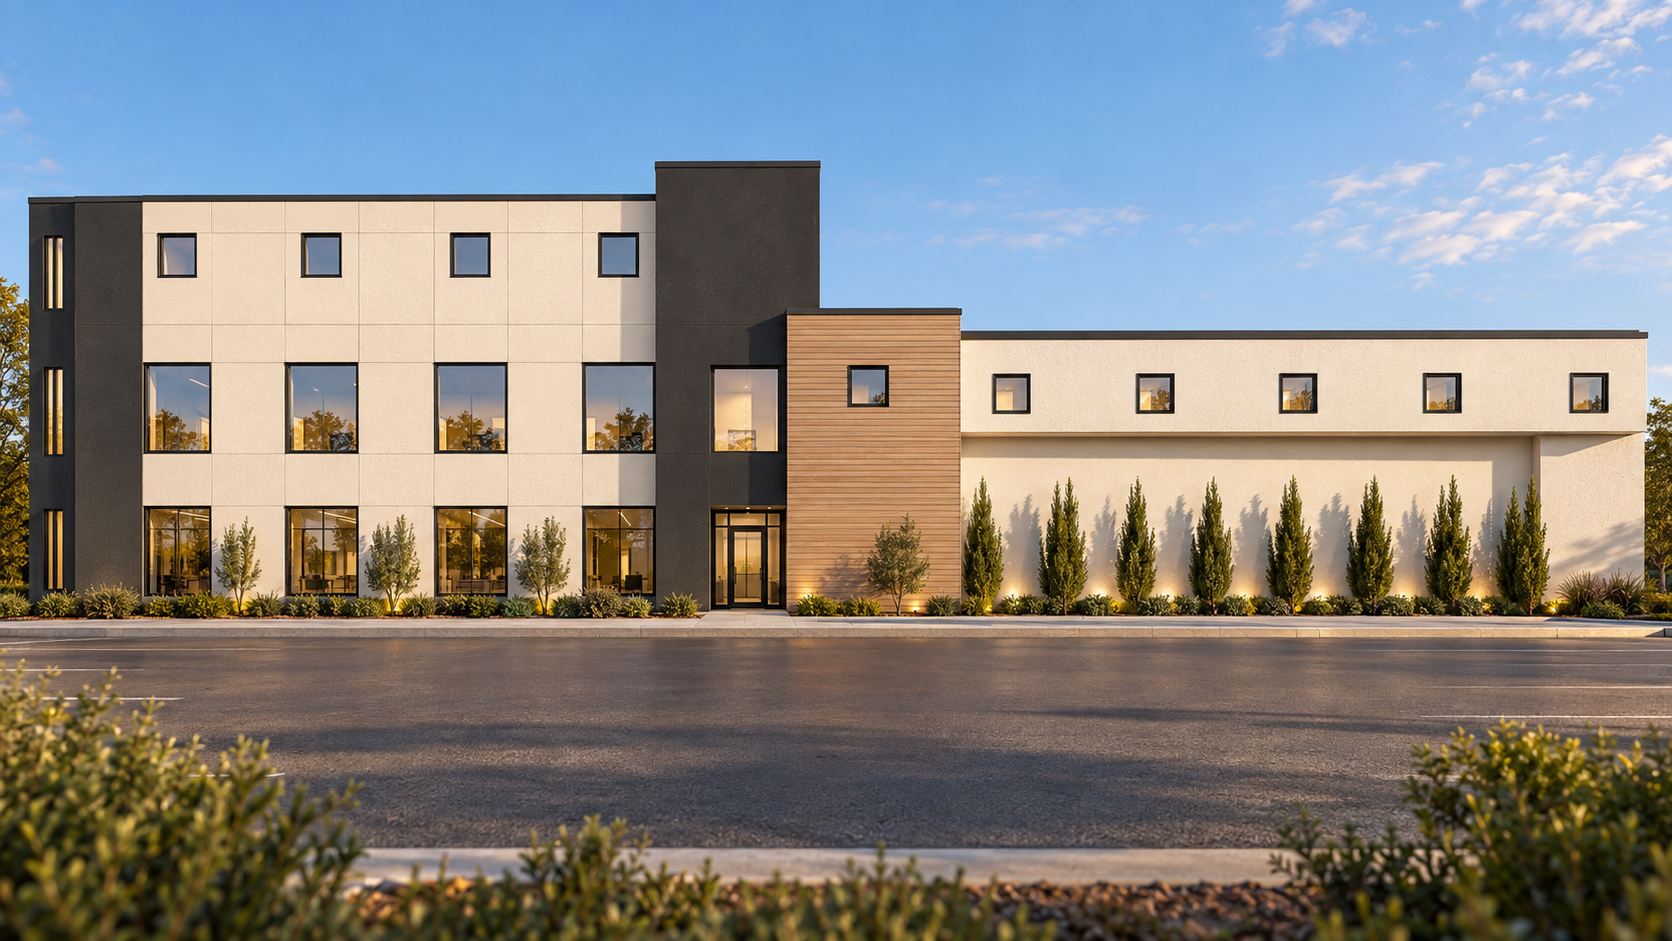
A facade redesign that transforms an existing commercial building through a more contemporary architectural identity.
The Henderson Facade Remodel repositions an existing commercial property through a complete exterior redesign. The project focuses on improving the building’s street presence while working within the constraints of the existing structure.
The redesign simplifies the original facade and introduces a more cohesive composition through changes in material, proportion, openings, and vertical emphasis. Dark architectural elements, lighter wall surfaces, and warm wood-toned accents create contrast while helping organize the building into a clearer and more contemporary expression.