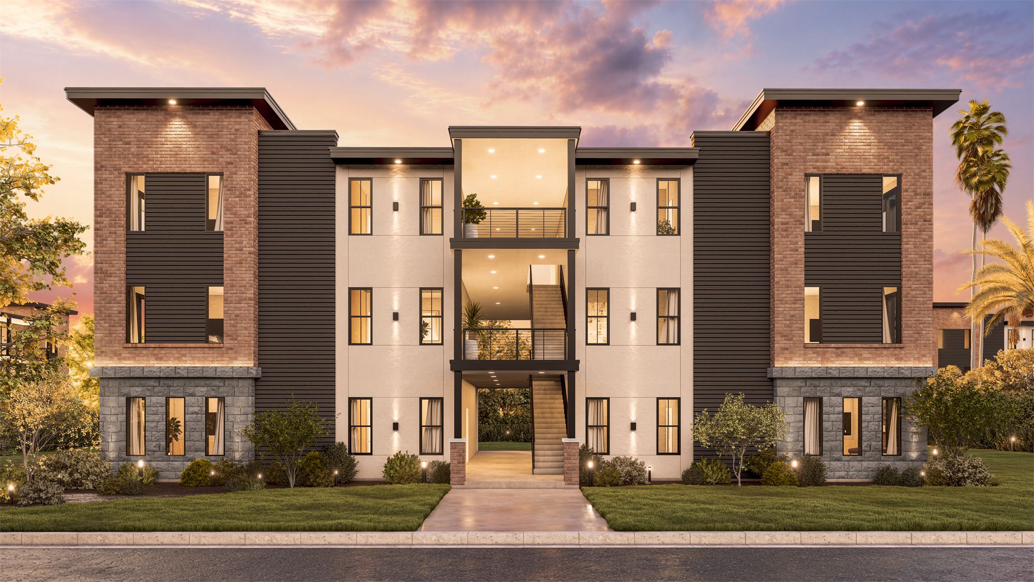
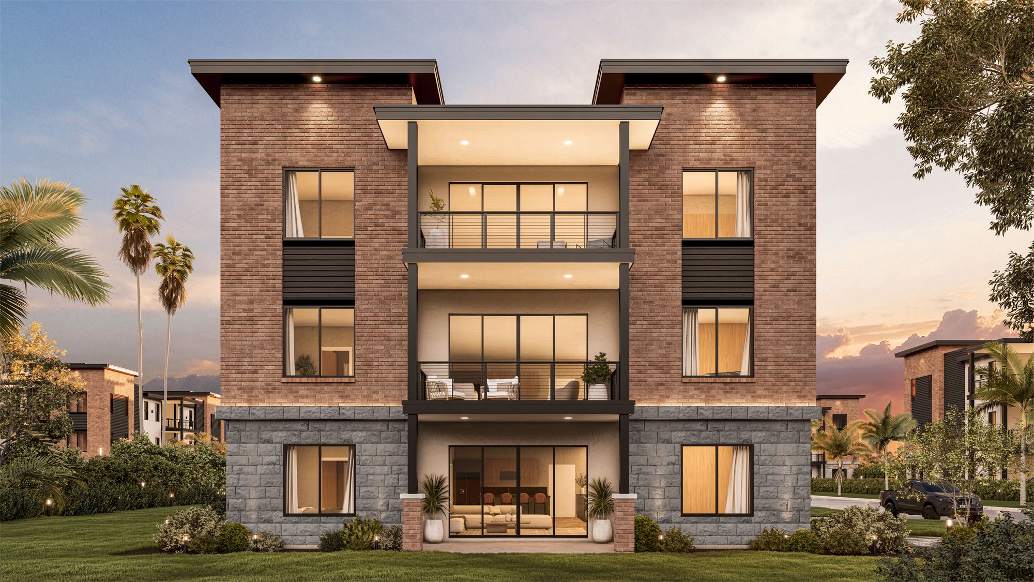
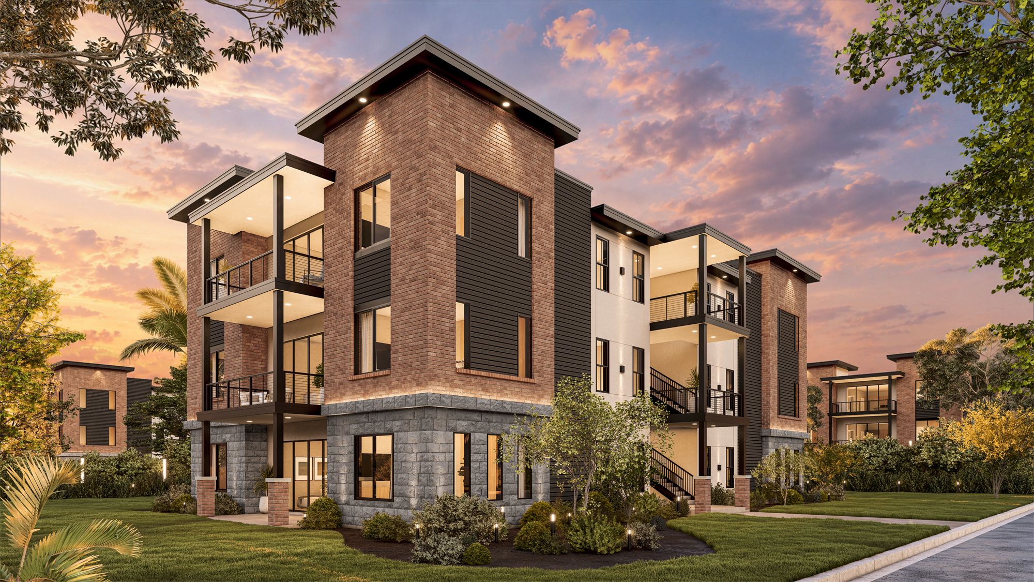
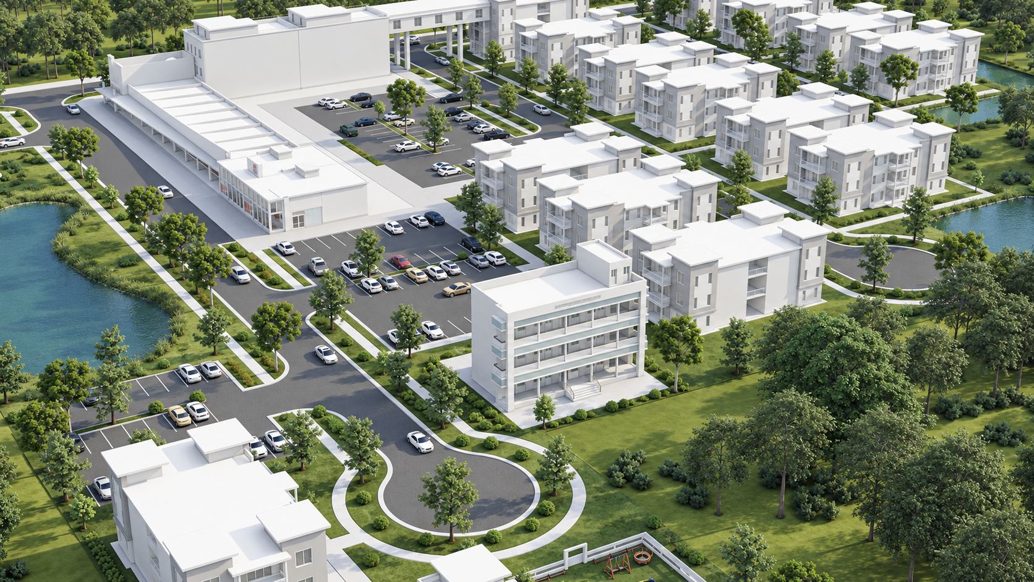
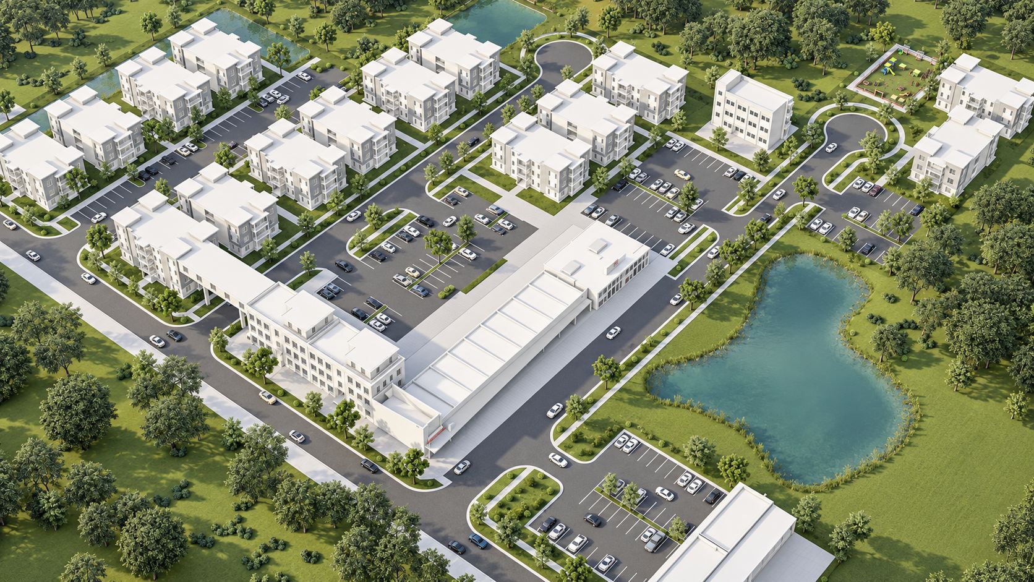
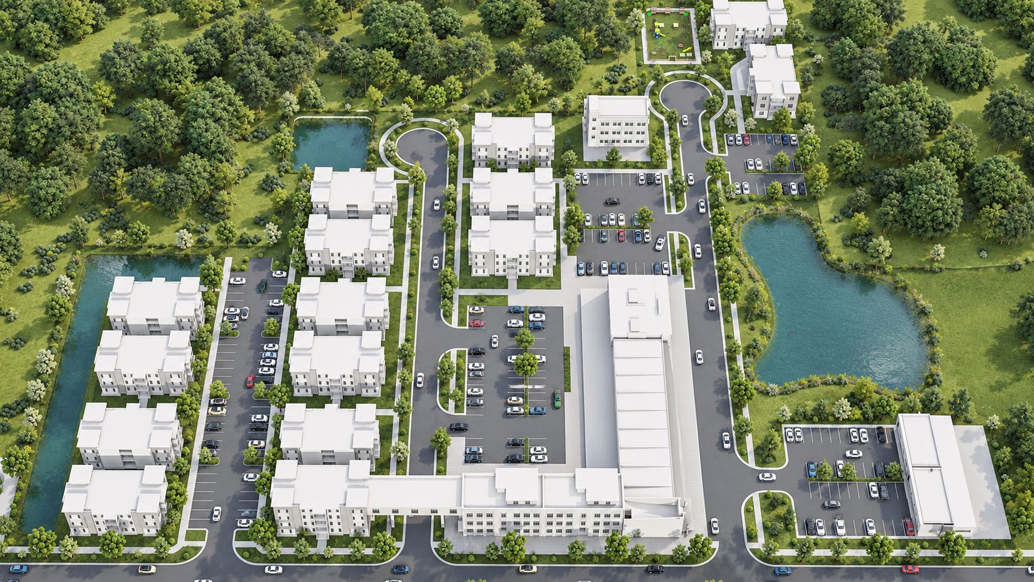
Newberry Development was approached at both the site and building scale, with multiple uses planned as parts of a larger, coordinated development. The design considers the relationship between architecture, circulation, parking, infrastructure, and future phases to create a cohesive framework for growth.
Newberry Development
Project dataMultifamily + Development
- Location
- Newberry, Florida
- Type
- Mixed-use residential and commercial development
- Year
- 2026
- Client
- Private developer / investor
- Program
- Mixed-use development with multifamily residential and commercial uses
- Scope
- Architectural DesignMaster PlanningSite Design CoordinationMultifamily Building DesignCommercial Building DesignFloor Plan DevelopmentExterior Design and MassingCivil Engineering CoordinationDevelopment FeasibilityDesign Studies
Carmel apartments
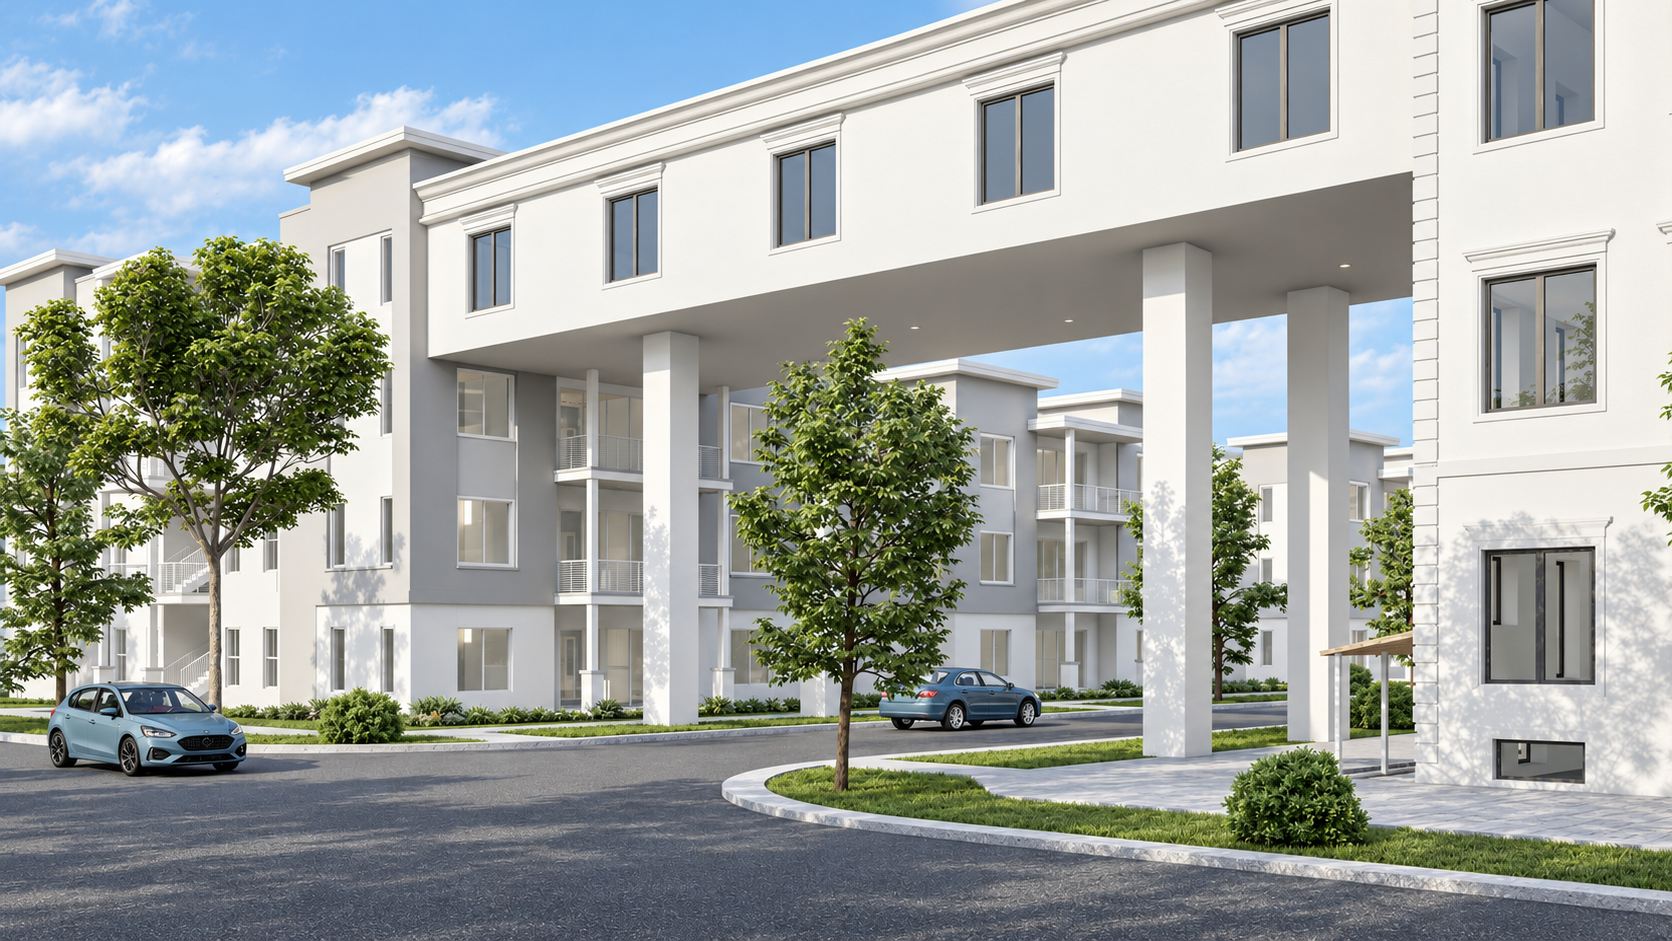
The Carmel apartment building is the development’s residential prototype, at approximately 1,600 SF per unit on a building footprint of approximately 3,800 SF.