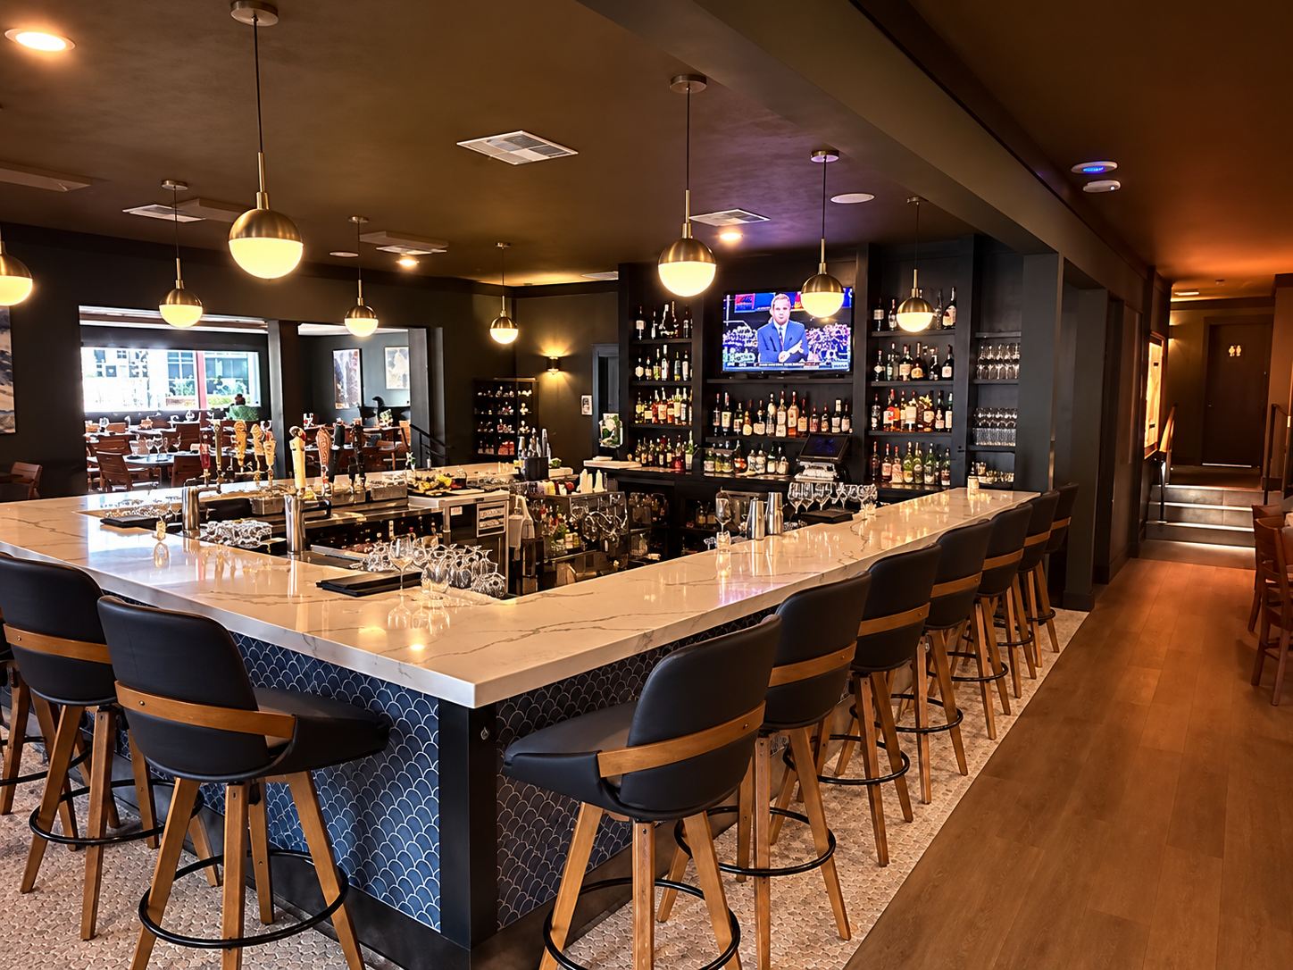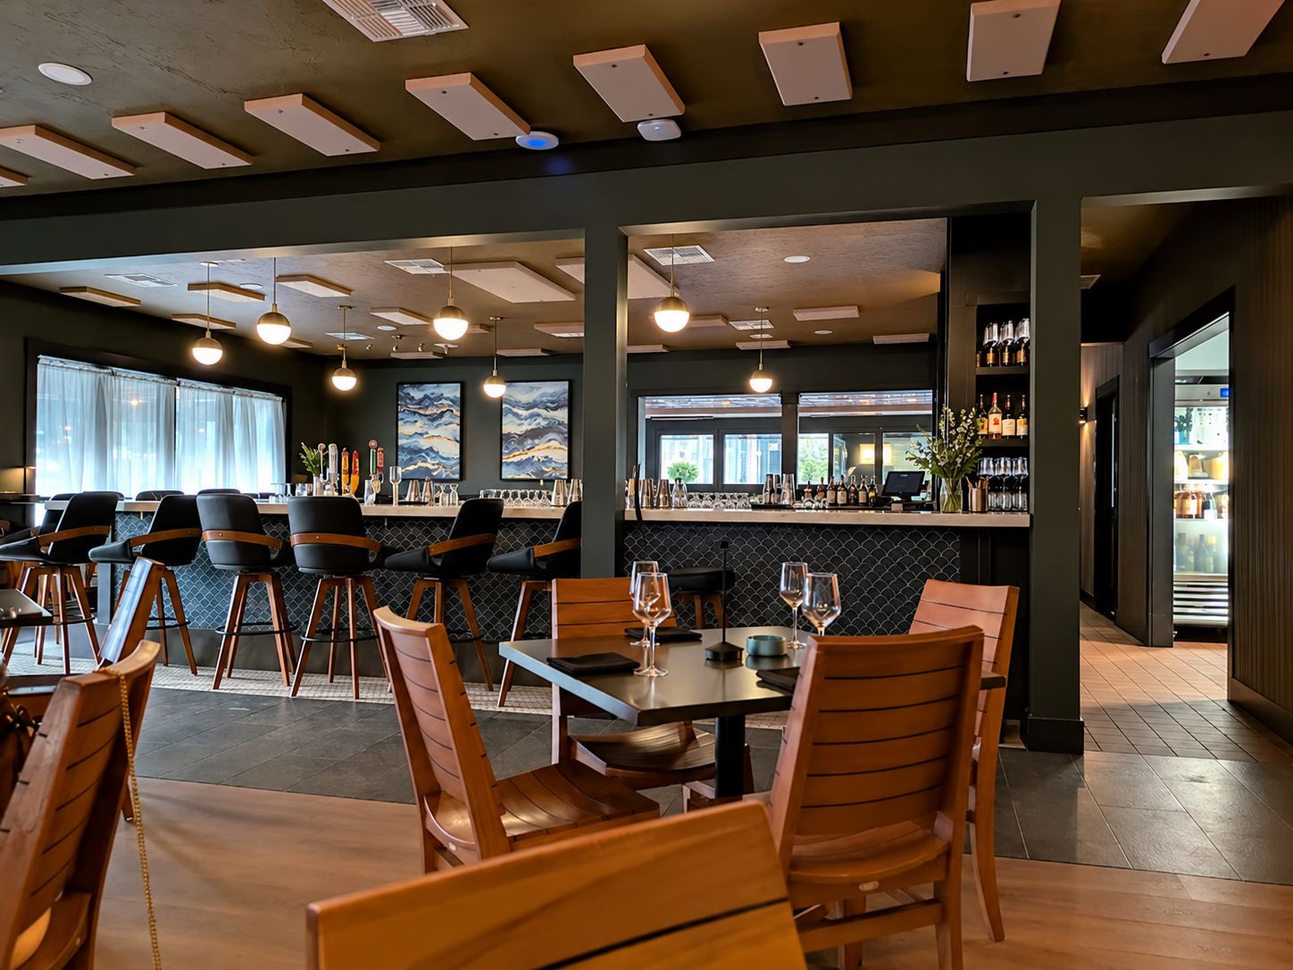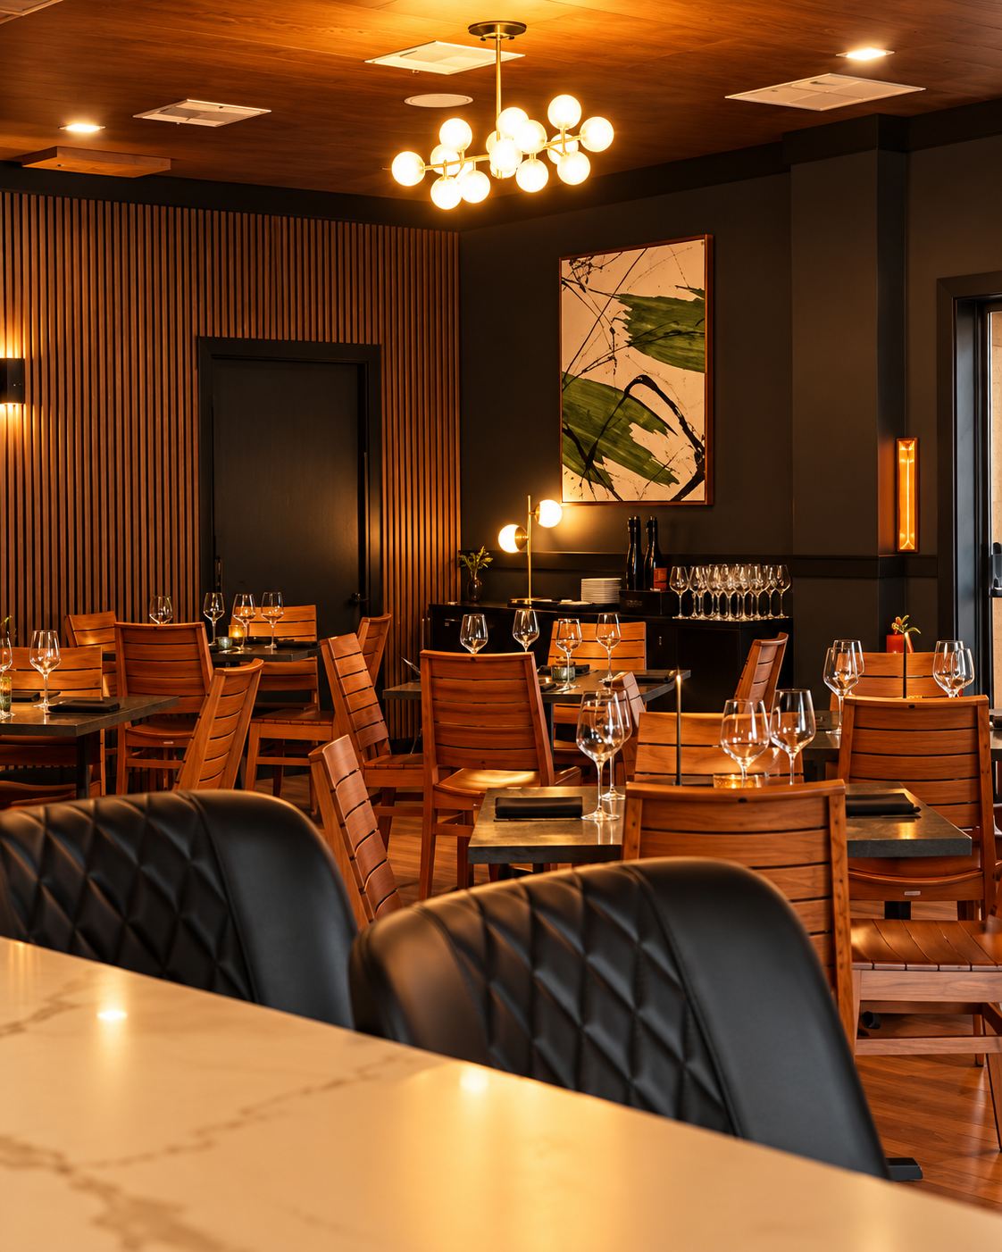
A restaurant buildout shaped around an efficient plan, coordinated building systems, and a cohesive guest experience.
Salt & Ember involved the architectural buildout of a restaurant space in Mount Dora, including planning for the kitchen, bar, dining areas, exterior dining, restrooms, and back-of-house functions. The work focused on organizing the space around the operational needs of the restaurant while coordinating the architectural layout with life-safety, permitting, and building-system requirements.
The project required close coordination between the architectural plan, interior design, and MEP systems so that each could work together within the existing building. The architectural scope focused on layout, circulation, code compliance, and the technical coordination needed to carry the concept through permitting and construction.