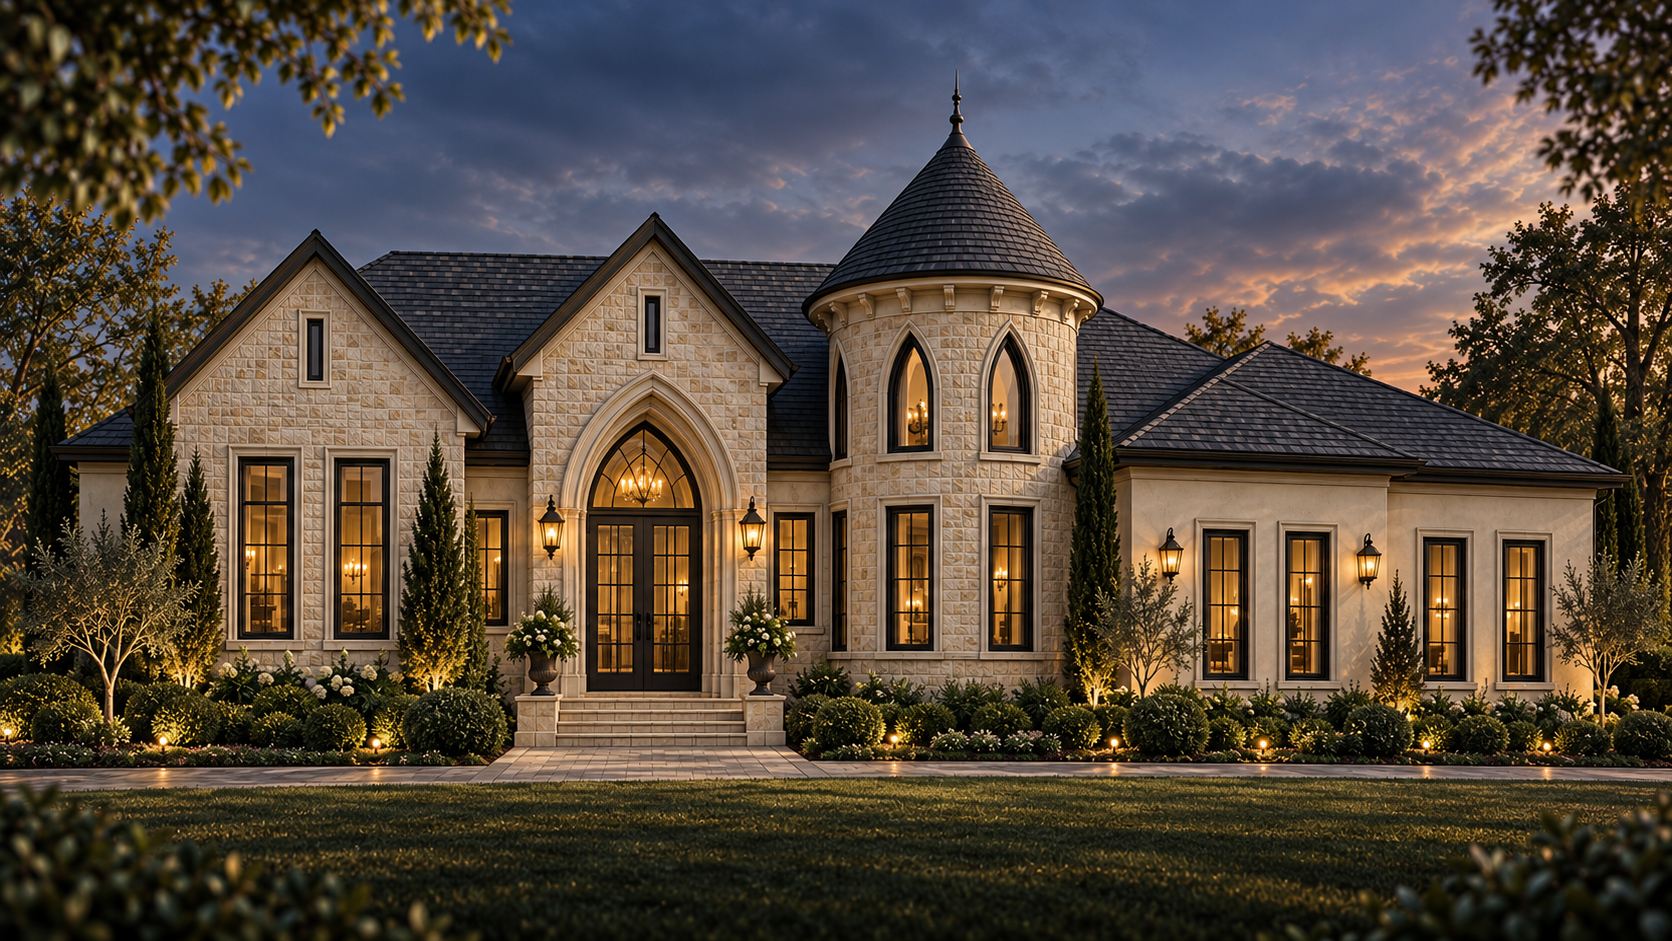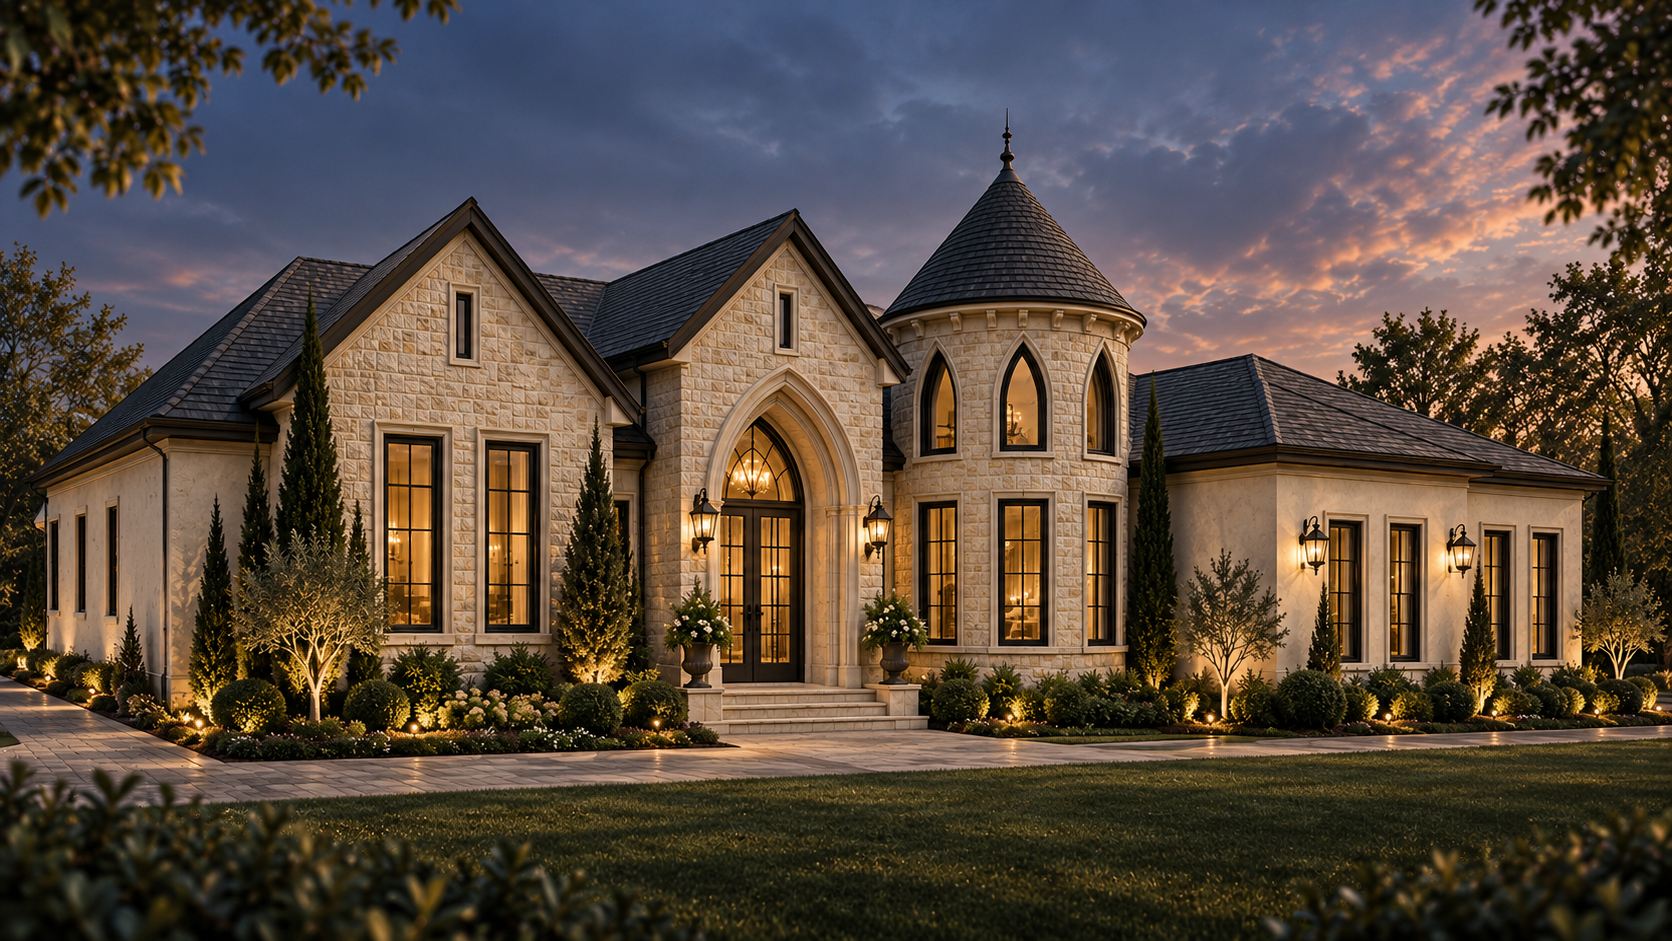
A custom residence that reinterprets Gothic influences through a contemporary plan and a highly articulated architectural composition.
The Zaman Residence was developed as a distinctive custom home with a strong architectural identity. Gothic-inspired forms, vertically proportioned openings, limestone textures, and limewashed stucco are balanced with a contemporary residential plan designed around the needs of the homeowner.
The composition is organized around several defining elements, including steep roof forms, a pronounced pointed-arch entry, and the round turret at the front of the home. The turret is more than a visual feature, incorporating a private office at the main level with a writer’s retreat above. Together, these elements create a house that draws from historic references without becoming a literal reproduction.