
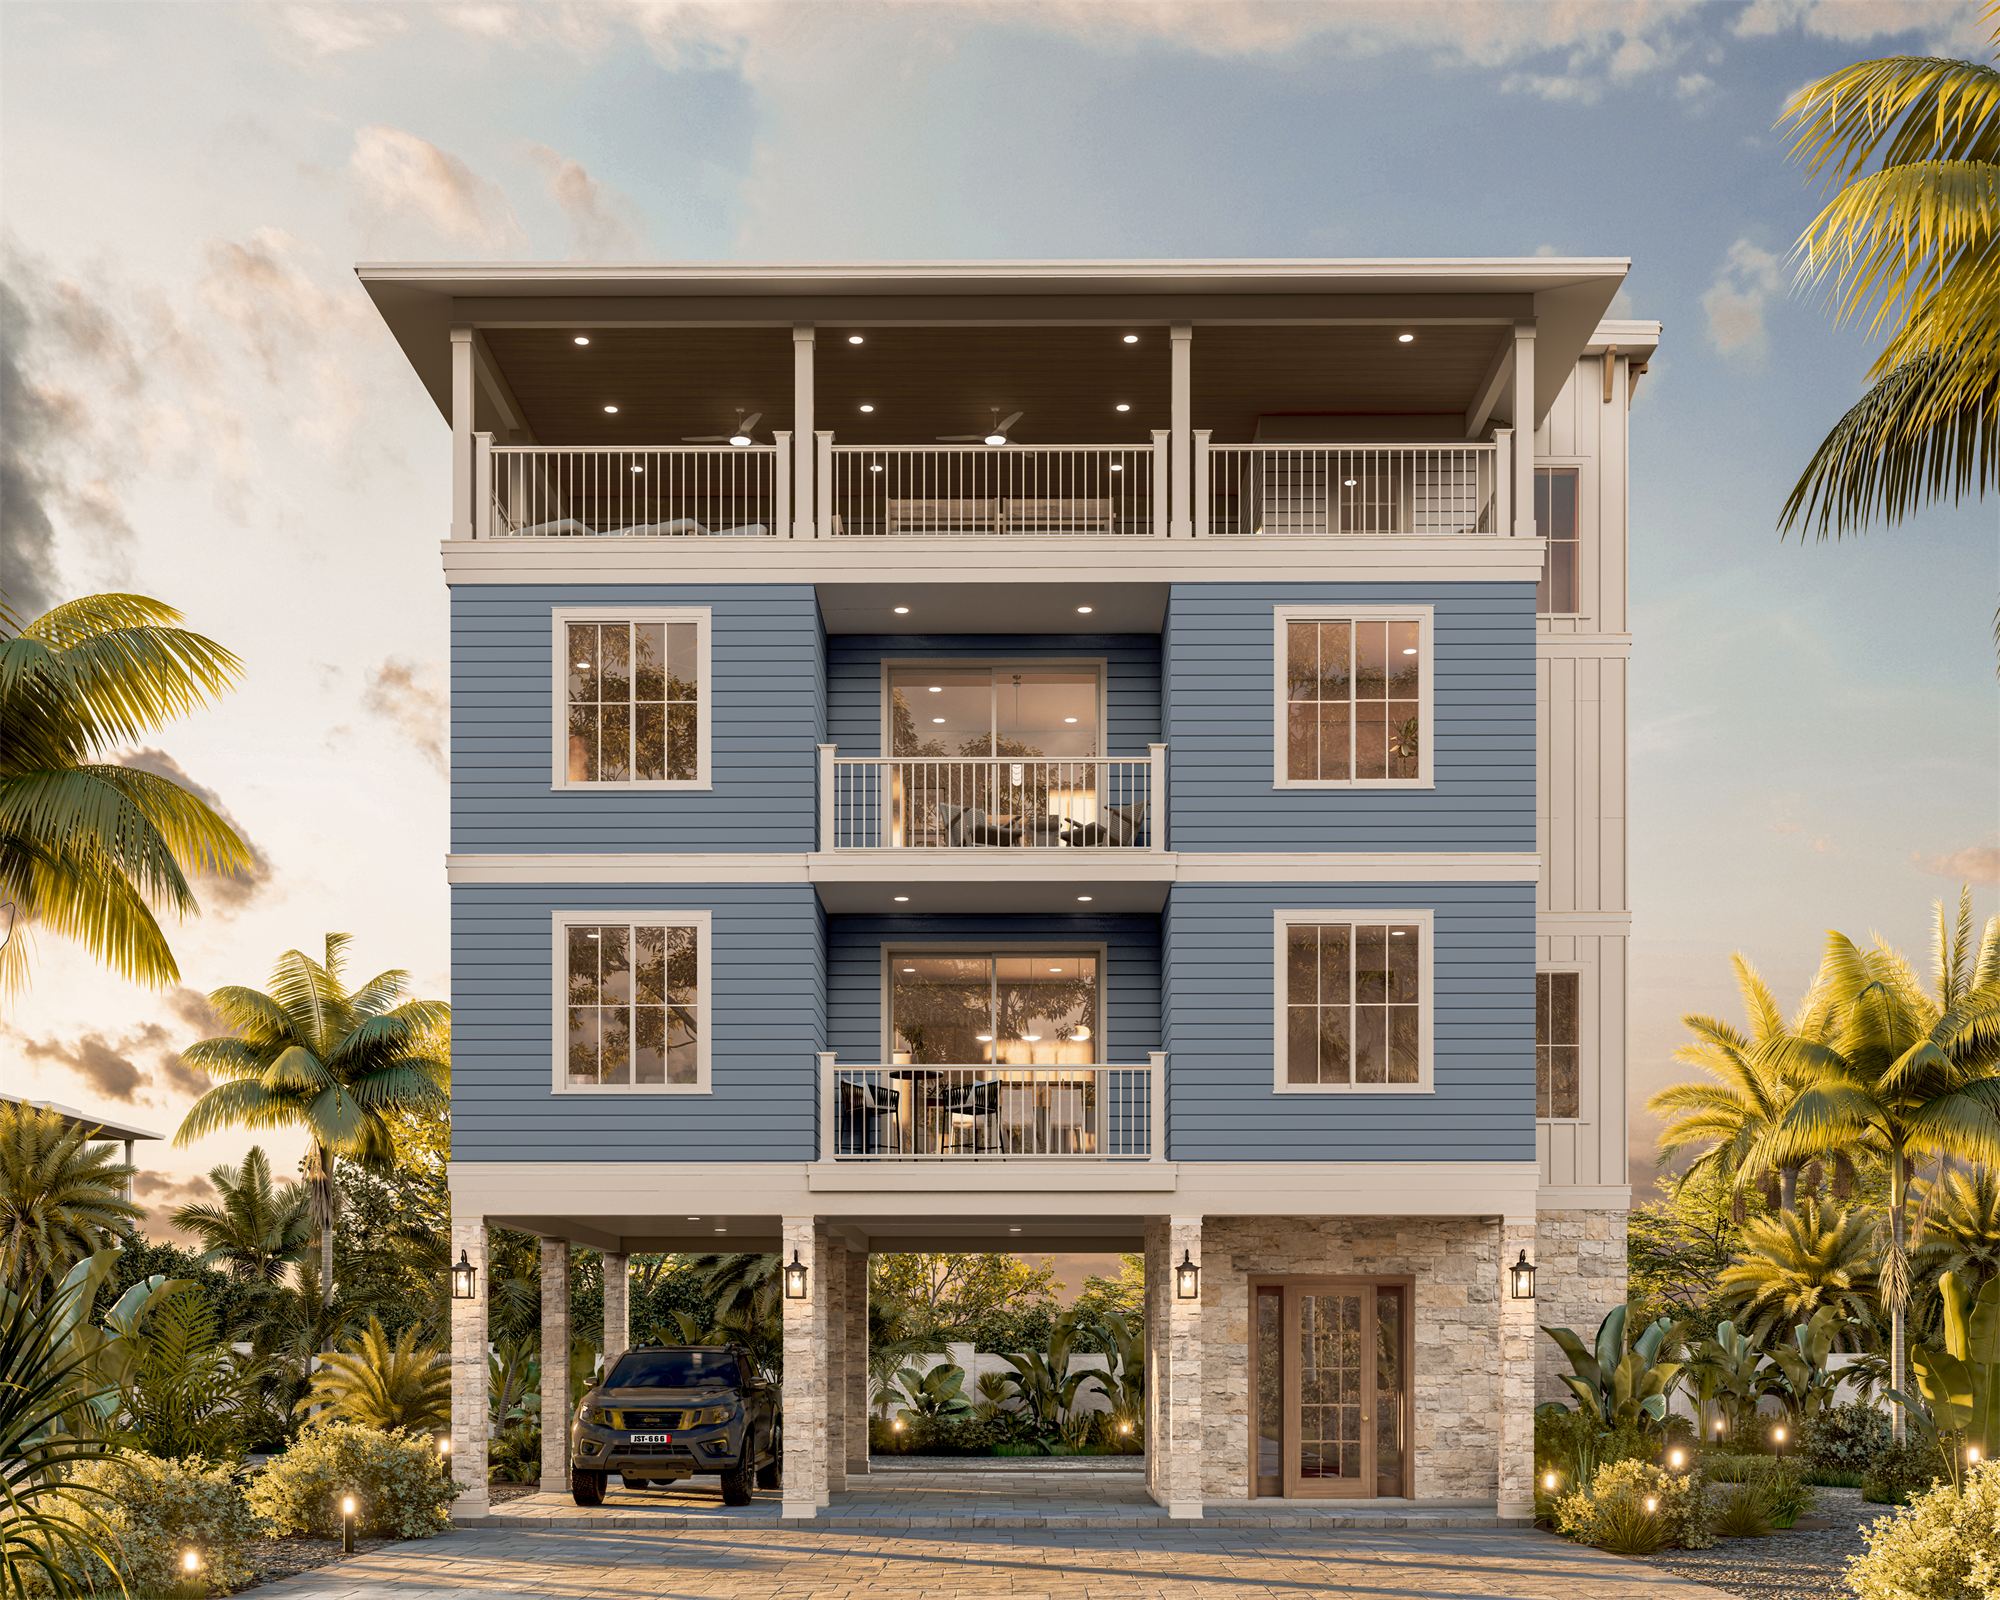
A compact coastal duplex designed around a constrained site, elevated living, and vertical circulation.
The Treasure Island Duplex was developed as a two-unit coastal residential project on a compact site in Treasure Island. The design organizes parking and circulation at the ground level, with the residential units elevated above and an upper outdoor lounge creating additional usable space within the vertical organization of the building.
The site required careful coordination of setbacks, parking, access, and vertical circulation within a limited footprint. The architectural solution uses the building’s height to make the most of the property while maintaining a clear residential identity and creating opportunities for views and outdoor living.