
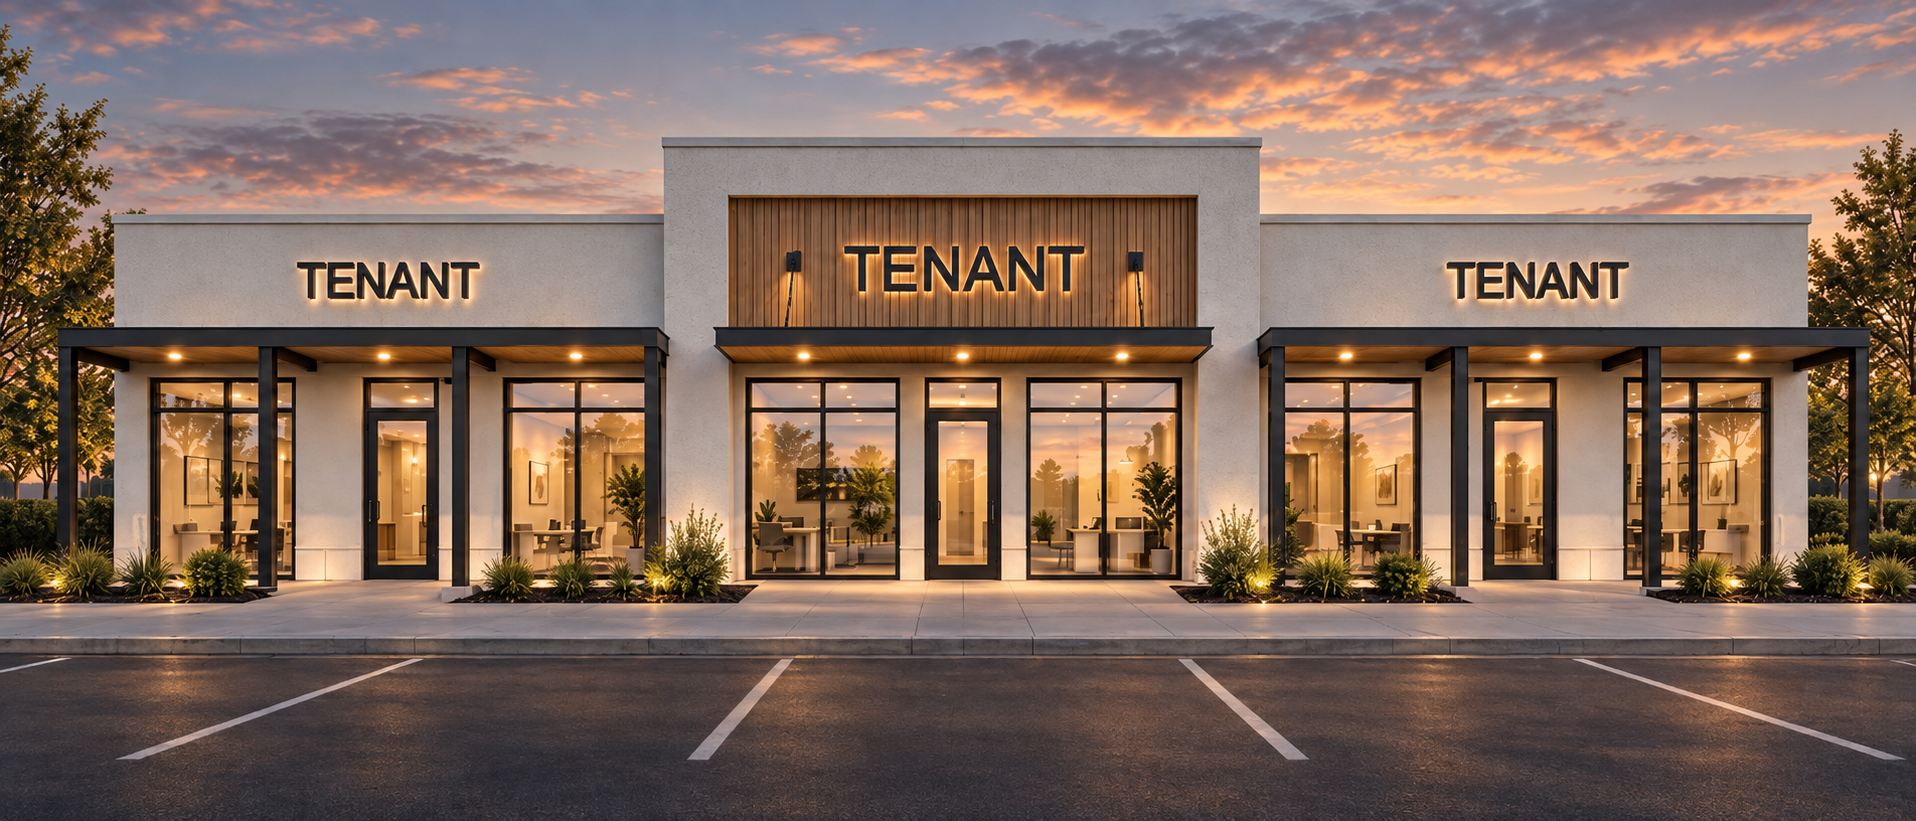
A commercial redevelopment that brings two existing buildings together around a central courtyard.
Singh Plaza reimagines two existing commercial buildings organized around a courtyard between them. The design brings the buildings and outdoor space together as a cohesive commercial environment, creating a stronger relationship between the individual tenant spaces and the shared courtyard.
Rather than treating the two buildings as separate structures, the design establishes a consistent architectural language across the property. Coordinated façade treatments, storefronts, materials, and architectural elements create visual continuity while allowing each tenant space to maintain its own identity. The courtyard serves as the central organizing element, helping connect the two buildings and create a more unified plaza experience.